Residential complexes, Lviv region

Residential complex St. Olga and Elizabeth

from 44 850 uah

Sonyashnikova-vul, 32, Lviv

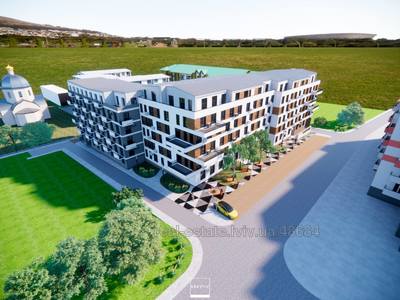
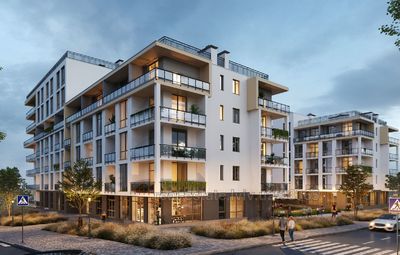
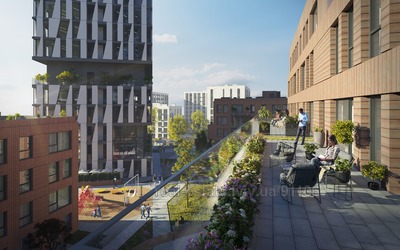
The new residential complex AUROOM SOLAR, located in Lviv at 32 Sonyashnikova Street, is a real find for those who want to buy an apartment on the green outskirts of the city. The business class project includes one five-section building. Sections have 7, 9 and 16 floors. A beautiful view of the city opens from every side. Buying an apartment on Sonyashnikova street in Lviv (Sykhiv) is a good opportunity to get the home of your dreams or to invest profitably.  

Characteristics of the AUROOM SOLAR project  

The AUROOM SOLAR residential complex has a futuristic design. The business-class building in the Sykhiv district of Lviv anticipates modern trends not only in architecture. Energy conservation and environmental friendliness are also prioritized:   
 monolithic-frame construction technology, walls made of ceramic blocks, decoration with a ventilated facade and decorative plaster;   
 individual electric heating in each apartment;   
a flat roof with a PVC membrane that prevents excessive heat loss;   
six-chamber window profile and two-chamber double-glazed windows;     
panoramic glazing.   

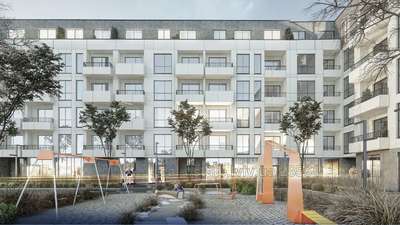
When developing the project, we provided for a sufficient amount of sun and fresh air for each apartment. The environmental friendliness of the apartments is complemented by terraces running along the perimeter. Landscape design is developed in accordance with modern requirements.   

These are only technical data, but this is what you will get for comfort if you decide to buy an apartment in the AUROOM SOLAR residential complex on the street Sonyashnikov in Lviv:  
  • wonderful views from any apartment;   
  • five minutes away by car - Sykhiv forest, where you can relax and breathe fresh air;   
  • the concept of "yard without a car" - a closed and cozy area; commercial areas on the first floor of the complex - grocery stores and the most necessary services are in close proximity;   
  • high ceilings (2.8 m) - the possibility to make any design and lighting;   
  • underground parking and open parking for cars (about 225 spaces in total);   
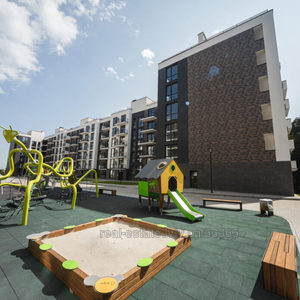
  • landscaping of the surrounding area, children and sports grounds, places to relax in the yard;   
  • public transport stops in 5 minutes on foot; nearby there are 4 secondary schools and a kindergarten, shopping centers, supermarkets of popular chains and the Iskra market, a fitness club and a branch of the New Post Office, a polyclinic.  
The protection and safety of the residents is provided: video surveillance, intercoms, closed off-site territory. 
 
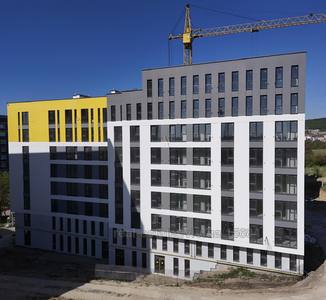
AUROOM SOLAR residential complex is currently under construction. The date of commissioning is the second quarter of 2024. But you can already buy an apartment from the developer by contacting our sales department or contacting us by phone or e-mail.   


Residential complex AUROOM FOREST

from 51 550 uah

Lisna (Vinniki) str., Lviv

The Auroom construction company is the official developer of Lviv. We have built two modern residential complexes in the city, two more residential complexes are under construction. We are currently implementing a new project - a new building in Vinnytsia Auroom Forest. The town is located 7 km east of the metropolis and belongs to the Lviv agglomeration. Prices for apartments in a new building in Vynnyky are lower than the cost of real estate in Lviv. Therefore, housing has a significant demand. Thanks to the short distance between the settlements and good transport connections, it is not a problem to get from one city to another by public transport or your own car.   

Our company creates a beautiful residential complex in the city according to all construction requirements with the implementation of modern architectural solutions. Cozy accommodation is located in a quiet area near the city, surrounded by a green forest. Incomparably beautiful views open from the windows of the apartments.  

Apartments in Vinnyky in a new building have the following advantages:  

 optimal planning;    
energy-efficient windows;  
 individual heating;  
 panoramic view from the windows;  
spacious bright rooms;  
 metal fire doors;  
hot water supply;  
spacious balconies and loggias; 
rooms with high ceilings;  
 internal brick partitions; 
insulated facades of buildings.   

The price of apartments in Vynnyky in new buildings is much lower than the cost of housing in Lviv. This is the optimal solution for many families - both young couples and families with children. Different planning options and areas allow you to choose comfortable housing for every family.  

The Auroom company builds residential complexes taking into account the needs of future residents. In the construction process, we use high-quality materials, lay reliable and durable communications. Real estate in new buildings in Vynnyky are comfortable conditions for all residents: 

underground parking; 
playground;   
tidy yard;  
commercial premises; 
decorative plantings;  
recreation areas;   
paths, sidewalks.   

Thanks to well-established transport connections, owners of apartments in new buildings in Vynnyky can easily get to work or study in Lviv. Public transport stops and a highway are located nearby. According to the project, commercial premises are provided on the territory of residential complexes in Vynnyky. In the future, grocery stores, pharmacies, hairdressers, coffee shops, gyms, etc. will open here. The city is developing rapidly, the number of citizens is constantly growing. So right now it is worth buying housing from the Auroom company in a promising cozy area with a well-developed infrastructure.   

Residential complex AUROOM AIR
Residential complex Tyhyi Lviv
Residential complex Revival
AUROOM LOUNGE
AUROOM LOUNGE

from 94 150 uah

Zamarstinivska-vul, 133, Lviv

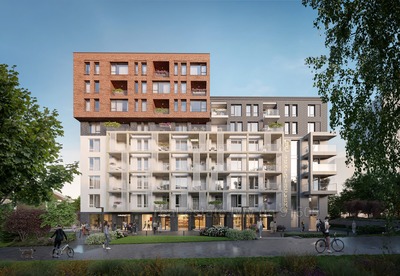
In the area of the "700th Anniversary of Lviv" park, the construction of a new 7-story Auroom Lviving residential complex has begun, which will harmoniously blend with the historical buildings of the area. The Auroom Lviving complex will be built on the street Zamarstinivska, 133, near the Church of St. Joseph and the park "700th anniversary of Lviv. The project of the residential complex was developed by the architects of the Belyaev Design Workshop, whose works have repeatedly won all-Ukrainian and international architectural competitions. The architects have extensive experience in creating projects in a historical environment, so when developing this project, care was taken to ensure that the building harmonizes with the built-up area of the quarter, and its residents feel the rhythm of the historic city. In general, in recent years, this microdistrict has been actively developing, next to the new residential complex there is already a sports and entertainment center Spartak, supermarkets "Silpo", "Auchan" and "Arsen". The city center is also within walking distance, which is easily accessible from the street. Zamarstinivska, which was completely reconstructed a few years ago. The single-section residential complex of the club format will have 7 floors. In total, the building will have 28 two- and three-bedroom apartments with studio kitchens that can serve as a living room. 23 apartments will be two-room apartments - two bedrooms with a kitchen-studio. Another five apartments are three-room apartments, designed for three bedrooms with a kitchen-living room and two separate bathrooms. In many apartments, multifunctional bedrooms are designed with a bedroom directly, a dressing room and a separate bathroom with an entrance only from this bedroom. In the yard, the entrance to the living area is designed, as well as places for storing bicycles and strollers. Tall trees will be planted here, which will create shade in hot weather and significantly improve the comfort of residents. Lounge areas for relaxation will be arranged between the trees. A functional playground will be installed in the back of the yard. If you are considering low-rise housing in a club format near the center of Lviv, in which you can fully feel the historical spirit of the city, with convenient transport connections and infrastructure, contact the Auroom sales department, because there are practically no projects of this format in Lviv, and there are only 28 apartments, part of which is already booked. You can find out more in the sales departments: Lviv, st. M. Pymonenko, 7 Lviv, st. Sonyashnikova, 32 Lviv, st. Pod Golosko, 24 Vinnyky, st. V. Ivasyuk
Residential complex Vesnyany

from 42 800 uah

Kiltseva (Vinniki) vul, 17A, Lviv

Residential complex "VESNYANYI" is located in a developed area of ​​Vynnyky, 11 km from the center of Lviv. It is equally easy to get here by car or bus, it will take up to 20 minutes of your time along the scenic road. Vesnyany residential complex was built according to modern European technologies and standards. We used only the highest quality building materials. The complex consists of two stages (4 sections) - 9th and 8th floors (first stage of construction) and two 8th floors (second stage of construction). In total, these are 179 comfortable apartments of various sizes and carefully designed layouts. ABOUT THE PROJECT Availability of a complete package of permit documentation The presence of technical conditions for joining all communications Strict adherence to the construction schedule 1st floor - commerce: everything you need is 1 minute away Shelter of increased comfort Lapkokmiyki Wheelchair and bicycle rooms Storerooms on each floor Enclosed yard We have taken care of your comfort and the comfort of your beloved tails, so on the first floor of the residential complex we have placed paw washing machines - a special place where animals can wash their paws after a walk, before entering the house. Paw wash basins will provide cleanliness and protection against diseases. In addition, they are equipped with warm water and moisture-absorbing mats. Commercial real estate will be located on the first floor of the Vesnyany residential complex. An early childhood school, a grocery store, a beauty salon, a bakery, a dry cleaner and a mobile phone store are all within your reach, you only need to go down to the first floor of the building. Another pleasant bonus for residents will be a wheelchair and bicycle room. New buildings are equipped with special rooms for wheelchairs and bicycles. This is important for young families leading a healthy lifestyle. No less important is the availability of conveniently equipped underground parking and shelter. "Vesnyany" residential complex has a yard without cars, and offers to park your vehicle in the underground parking lot - safety and protection regardless of weather conditions. There is a parking lot in front of the facade wall with video surveillance for the guests of the residents. The underground parking lot of the Vesnyany residential complex is also equipped for shelter in case of an emergency. The parking lot meets all requirements regarding fire safety, ventilation and lighting. And the presence of Wi-Fi and a generator makes it a comfortable and safe place to stay in times of danger. Also for your safety and comfort - all apartments are equipped with metal fire-resistant entrance doors and metal-plastic windows with energy-saving double-glazed windows. Vesnyany residential complex was built using monolithic frame technology. The walls are filled with brick and ceramic block. Styrofoam is used for additional insulation. And also: The walls are plastered (lime-sand plaster), the floors are finished screed (cement-sand). An individual gas boiler, water supply, sewerage and gas supply system are installed. Power supply to the entrance switchboard in the apartment. We have installed all meters to control water, gas and electricity. In addition, out of concern for you, they took care of the possibility of intercom and Internet in each apartment. In addition, a reliable lightning protection system was installed. Here you can find everything you need for the life of a modern family. A convenient transport interchange will allow you to reach any point in Lviv and Vynnyk in a short time. ATB, Rukavychka, and Blyzenko grocery stores are within walking distance. Separately, we have prepared children's infrastructure for you: Kindergarten No. 156 Children's space "Divokrai" "Berehynia" comprehensive school Schools #29, #47 Children's School of Arts No. 9 Sports complex "Starfit" School of battle hopak "Shabletooth House of children's and youth creativity Don't delay, choose apartments in Vesnyany residential complex. Address of the sales department: Vinnyky, st. Kiltseva 17A, 1st floor of "Vesnyany" housing complex. Work schedule of the sales department: Mon-Fri 9:00-19:00 Sat 10:00-17:00 Sunday is a day off
Commissioned
Residential complex HYGGE LUX

from 73 120 uah

Pasichna-vul, 166, Lviv

HYGGE lux is a residential complex for those who value peace and privacy, but feel an inseparable connection with the city. This is a space for people of a new format of thinking. A place where functional architecture and design have become one whole. The Belyaev architectural workshop ensured that every resident got the best of the Scandinavian philosophy of life with a special note of sophistication: low-rise and urban perfection here are harmoniously combined with a designer lobby, representative floors and innovative construction techniques.   
Architecture  

Fluidity of forms, urbanistically perfect common spaces and low-rise buildings — you get the best of the Scandinavian philosophy of life. This was taken care of by one of the best architectural companies in the country, the Belyaev workshop.

Design   

Design halls from the SAVYTSKYdesign studio are not a luxury, but a pleasant reality of life in the HYGGE lux residential complex.   

Low floor space    

Unlike most modern new buildings, the HYGGE lux residential complex has only 4 sections with 3-6-6-8 floors. Echolocation HYGGE lux residential complex is a place of strength that helps everyone feel the moment and find happiness in it. Proximity to the business center of the city and the measured calm of the forest park area are harmoniously combined here. 
Privacy 

The territory of the HYGGE lux residential complex is under 24-hour security and video surveillance cameras, which guarantees the safety and privacy of you and your family. Security The safety of our residents comes first. There will be an underground parking lot on the closed territory with 24-hour security, which meets all the requirements of the civil protection facility (bomb shelter).  

Developed infrastructure  

The HYGGE lux residential complex is located in the epicenter of business life. A great choice for those who like a measured pace of life surrounded by developed infrastructure. Business centers IQ and Viking, Go Hard fitness&spa, ThinkGlobal school, Silpo supermarket and Lviv Medical Center — everything you need for a comfortable life. Here everyone will find their space for hyggelig.   

Representative floors   

Each of the owners of apartments on executive floors can feel at the height in the literal sense. We have created two top levels of executive floors so you can enjoy lux level privacy. Improved noise insulation, carpet tiles, designer private hall by architect Mark Savytsky — and all this only with personal electronic passes. Discover a new, exclusive lifestyle.   

Exclusive  

We care about the comfort and autonomy of our residents. Therefore, the HYGGE lux residential complex is equipped with a Starlink satellite communication system, its own generator and a water storage tank, so that everyone has a personal point of invincibility. We will overcome everything together. Turnkey repair If you are afraid of lengthy repairs and want to start your own story without too much trouble, then the apartment design and repair service is for you. The LEV Development team offers two options for renovation with the design of future apartments: Base ($600/m²) and All Inclusive ($800/m²).

Investment attractiveness  

Start of construction in the 3rd quarter of 2022. Completion of construction in 2023. If you plan to buy real estate for rent, then the full payback is 10 years.   
Q-10 Quoroom FLY
Q-10 Quoroom FLY

from 71 750 uah

Schirecka-vul, 33, Lviv

Q-10 "Quoroom FLY" is a multi-functional complex with retail spaces, apartments and office space, which is being built in the Railway District of Lviv. The complex consists of one seven-story building of business class. The use of modern construction technologies guarantees the reliability and energy efficiency of the building. Large panoramic windows will provide good insolation of the premises. Autonomous heating will allow you to maintain a comfortable temperature at any time of the year. The lower floor of the complex is reserved for commercial infrastructure and office space, so investors have the opportunity to start or expand their own business. The developer offers five types of apartment layouts, in which they will carry out turnkey designer renovations. In addition, a comprehensive management service is provided - a professional management company takes on all the trouble of finding clients, hiring service personnel, maintaining comfort in the rooms and servicing the apartments. The Q-10 "Quoroom FLY" complex is being built in the Lviv area with a well-developed transport infrastructure. In three minutes there is a large traffic junction at the intersection of Naukova and Kulparkivska streets. It takes 18 minutes to reach the historic city center by car. It takes 8 minutes to drive to the international airport, 15 minutes to the central railway station. The distance to the public transport stop is 700 m. The complex is surrounded by shops of various orientations. Nearby is the building hypermarket "Nova Liniya", the shopping center "Vam" and the large shopping complex "Pivdenniy" with more than 1000 shops, restaurants, fitness centers and entertainment facilities. The shopping center "Victoria Gardens" with a supermarket, service infrastructure, shops, cinema, bowling club and restaurants is also within walking distance from the complex. If necessary, the Veselka private children clinic "Rainbow", Dr. Drobot medical center works near the house, and city polyclinic No. 2, "New polyclinic" and the St. Paraskeva medical center are a 15-minute walk away. Within walking distance from the Q-10 "Quoroom FLY" complex are Sknylivskyi and Ivan Vyhovskyi parks. The "Beach" indoor water park with fitness and spa areas is a 10-minute drive from the house. External walls: ceramic brick Internal walls: ceramic brick Facade: ventilated, decorated with ceramic granite, insulated with 150 mm mineral wool Heating: built-in roof gas boiler room with hanging condensing boilers Buderus Logamax plus Availability of an elevator: silent, high-speed elevators Designer architecture of the building with panoramic windows Apartments with "turnkey" renovation All apartments are sold with integrated management service Landscaping: pedestrian alleys, landscape design and a children playground


Residential complex Prestige Hall
Repair from the developer
City House
City House

from 63 200 uah

Lipinskogo-V-vul, 56, Lviv

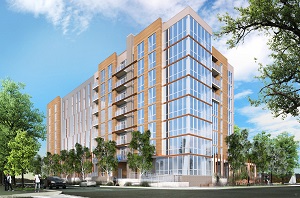
Residential complex "CITY House" is three business-class buildings consisting of a cascade of six sections on 6, 8 and 17 floors with unique architecture and sophisticated design in white and brown colors. Improved planning 1-, 2- and 3-room apartments, two-level apartments of increased comfort with ergonomic, carefully thought-out layouts that do not require constructive intervention, with panoramic windows and installed individual heating systems. Silent high-speed elevators connected to underground parking. Internal infrastructure The territory of the residential complex "CITI House" is equipped for active and fun walks - a modern children's and sports playground, recreation areas, alleys for walking and cycling, a walking area for pets. On the first floors, there are premises for providing the residential complex's own infrastructure: a supermarket, a developing educational space, commercial premises for various types of activities (pharmacy, hairdresser, coffee shop, shops). The yard is car-free, as there is underground parking for more than 200 spaces. Quality construction The house is built using monolithic frame technology, which guarantees the strength and reliability of the structure. For the construction of the residential complex, modern technologies, the latest architectural solutions, and high-quality building materials are used. The house is built using ceramic bricks. The facades of the residential complex will be insulated with mineral wool. Unique exterior design Refinement of lines, elegance and endurance of every element of the facade of the building form the sophisticated architectural style of the "SITI House" residential complex, which will be reflected in the design of the halls and corridors, the reception area, and the outbuildings. Thanks to the combination of the cascading form of the building with the stylish design of the "SITI House" residential complex, it will not only harmoniously complement the architectural ensemble of Lypinsky Street, but will also become its decoration. Convenient location The "CITY House" residential complex is located on the main street in the business part of the city, not far from the center of Lviv. Thanks to this, residents will have convenient transport connections to various areas of the city. The nearest railway station: 100 m - 2 min Airport: 11.3 km - 30 minutes Bus station No. 2: 900 m - 3 min Shopping center "Spartak": 2.5 km - 8 minutes City center square Market: 4 km – 10 min Railway station: 6.5 km - 18 minutes Shopping center "Forum Lviv": 3.1 km - 7 minutes "Pidzamche" station: 2.3 km - 5 minutes
Venglinsky residential complex

from 61 800 uah

Mundyak-M-vul, Lviv

My Home residential complex is a modern residential complex of the comfort class, which is an 8-story, 2-section building with commercial premises on the first floor, underground parking and its own bomb shelter. The housing fund of the new building has 68 apartments and consists of 1-, 2-, 3-room and exclusive apartments with their own terrace. The presence of an underground parking lot for 38 parking spaces will create convenient and reliable conditions for residents to store their own cars and provide comfort and safety in the inner "courtyard without cars". And for storing various equipment, sports equipment and other household items, the project provides 25 cells in the underground parking lot, which will undoubtedly add comfort to everyday life. The first floor of the complex will be dedicated to commercial premises, which will create convenience and accessibility for residents to various services and goods right next to the house. In case of danger and for the reliable protection of residents, a modern underground bomb shelter will be separately constructed in the residential complex. The shelter will have two accessible evacuation exits, will be connected to the water supply and drainage systems, will be equipped with ramps and a separate area for people with reduced mobility, and will also be equipped with modern sanitary areas, including a mother and child room. An important part of a residential complex is its adjacent territory. In the Mu Home residential complex, we tried to combine recreation and activity areas as efficiently as possible and create a real oasis of comfort and coziness for the residents of the residential complex and nearby buildings. Children's playgrounds will be divided into different age categories and will be ergonomic and safe, and a sports ground with modern simulators will not leave indifferent any lover of an active lifestyle. Gardening and landscape design of the territory will make the yard cozier, and life more comfortable and brighter. Features: Monolithic-frame construction type External walls are made of ceramic blocks The facade is insulated using Ceresit technology The height of the premises is 2.7 m Individual (apartment-by-apartment) heating Silent modern elevators The house is connected to the city's security system Energy efficiency of the house Proximity to the main transport highways of the city The infrastructure of the district is developed Delivery of the house - II quarter of 2026

New developments from developers, Lviv region

© 2008 - 2026 On this page you will find offers for sale of apartments from developers in the city of Lviv and Lviv region. Direct contact numbers of construction companies in Lviv, links to developers' sites, detailed description of residential complexes with a map, floor plans, photos, price information, etc.