


N69 Residents (Н69 Резідентс)
Navrockogo-V-vul, 69, Lviv, Sikhivskiy district
Project by Resident Development
11 home finished in 5 Condos since 2016 year
30 homes under construction in 9 Condos

Apartments N69 Residents from developer
Location
Navrockogo-V-vul, 69, Lviv, Sikhivskiy district
Description
Also N69 Residents is been searching as Н69 Резідентс
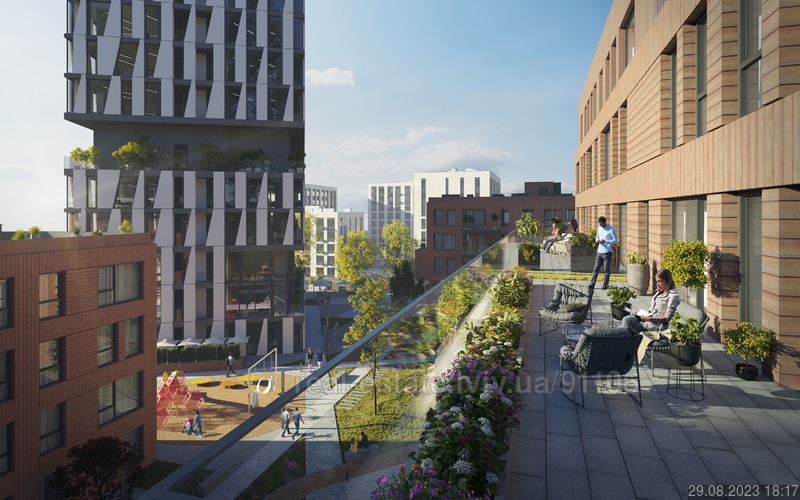
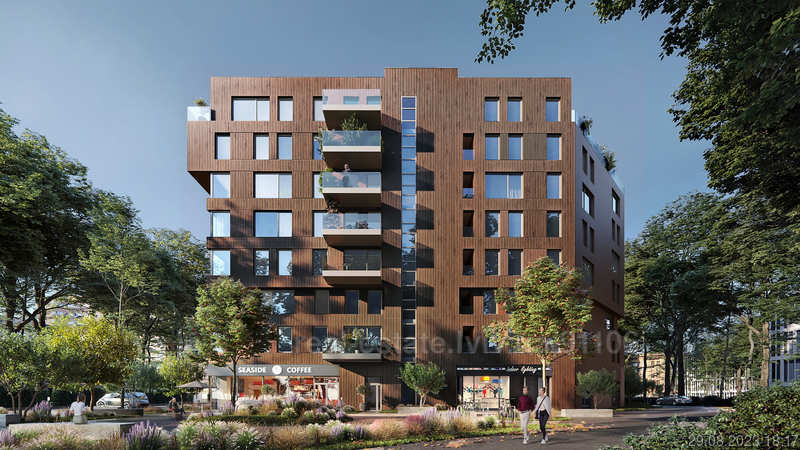
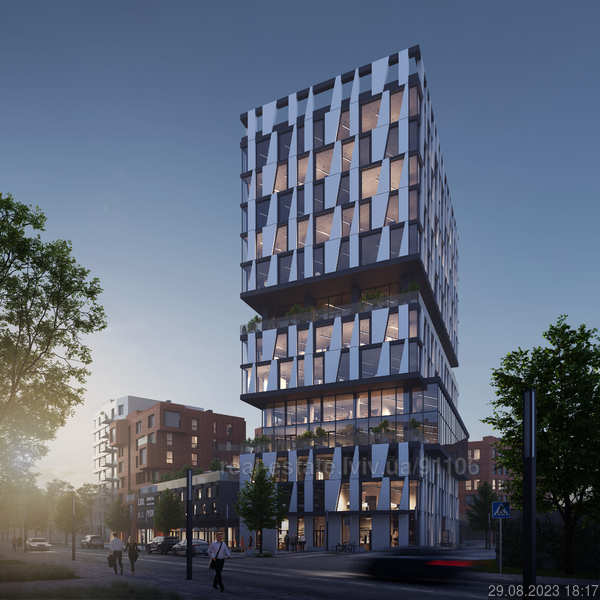
A multifunctional residential complex of 7 buildings with various planning solutions from compact smart to premium penthouses with terraces and a 14-story business center that will become a cluster for many businesses.
Large internal spaces for residents are filled with all the necessary infrastructure. Underground two-level parking with automatic access.
Snopkiv Park and Zalizna Voda Park are a 5-minute drive away, where you can have a good time: there are bike paths, picnic areas and playgrounds. Nearby is an open park-zoo named after Benedict Dybovskyi. Children of all ages can attend the kindergarten "Sofia" and the Creative International School, which uses innovative teaching methods - they are 10 minutes' walk away. The nearest kindergartens #118, #5 and the private center "Akuna Matata" are 5 minutes away by car. Not far from the house is hospital No. 8 and a children's medical center. From private clinics: children's health center named after Anna Mazurenko, "Ehokor" and "Myru Med" clinics.
Read more
Read less
Characteristics N69 Residents
- Complex category: бизнес
- Property condition: under construction
- Start: 4 квартал 2026 year
- Finish: 2 квартал 2027 year
- from 71 750 грн / м2
- to 0 грн / м2
- Number of apartments:
- Number of stores:
- Number of restaurants:
- Floor size: 0 м2
- Leasable area: 0 м2
- Living space: 0 м2
- Office area: 0 м2
- Trade area: 0 м2
- Entertainment area: 0 м2
- Logistics area: 0 м2
- Hotel area: 0 м2
- Floor area: 0 м2
- Minimum square: 0 м2
- Maximum square: 0 м2
- Number of houses: 7
- Number of sections:
- Number of floors from: 8
- Number of floors to: 14
- Height floor from: м
- Height floor to: 2.8 м
- Building shell: monolithic frame
- Walls: ceramic block
- Thermal insulation: мінеральна вата
- Heating: centralized
- underground parking
- guest parking
- Number of parking spaces: 340
Complex function
- residential
- office
- retail
Tenants
Implement
- Developer: Resident Development
- General contractor:
- Design company:
- Management company/operator:
- Manager type:
- Realestate agent: