


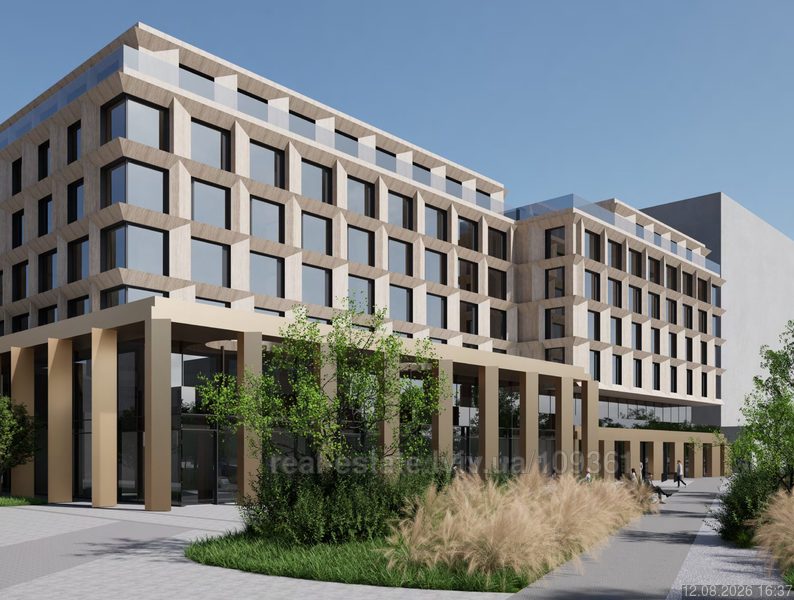

Nobl Residential Complex
Chornovola-V-prosp, 65, Lviv, Shevchenkivskiy district
Project by Нова Оселя
30 homes finished in 15 Condos since 2005 year
12 homes under construction in 4 Condos

Apartments Nobl Residential Complex from developer
Location
Chornovola-V-prosp, 65, Lviv, Shevchenkivskiy district
Description
A business-class residential complex at 65 Chornovola Avenue in Lviv’s Shevchenkivskyi District. The project comprises six 6–7-storey monolithic-frame buildings and 173 apartments. The walls are made of brick and ceramic blocks, with mineral-wool facade insulation. Plans include individual heating, a car-free enclosed courtyard, and a two-level underground car park with lift access that can also serve as a shelter.
Characteristics Nobl Residential Complex
- Complex category: бизнес
- Property condition: preparation for construction
- Start: 3 квартал 2026 year
- Finish: 3 квартал 2026 year
- from 103 550 грн / м2
- to 139 600 грн / м2
- Number of apartments: 173
- Number of stores:
- Number of restaurants:
- Floor size: 0 м2
- Leasable area: 0 м2
- Living space: 0 м2
- Office area: 0 м2
- Trade area: 0 м2
- Entertainment area: 0 м2
- Logistics area: 0 м2
- Hotel area: 0 м2
- Floor area: 0 м2
- Minimum square: 0 м2
- Maximum square: 0 м2
- Number of houses: 6
- Number of sections:
- Number of floors from: 6
- Number of floors to: 7
- Height floor from: м
- Height floor to: 2.7 м
- Building shell: monolithic frame
- Walls: brick, ceramic block
- Thermal insulation: мінеральна вата; вентильований фасад
- Heating: individual
- underground parking with elevator
Complex function
- residential
- office
- recreation
Tenants
Implement
- Developer: Нова Оселя
- General contractor:
- Design company:
- Management company/operator:
- Manager type:
- Realestate agent: