
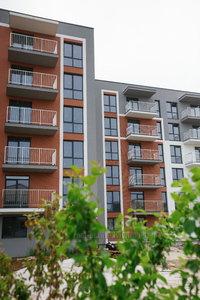
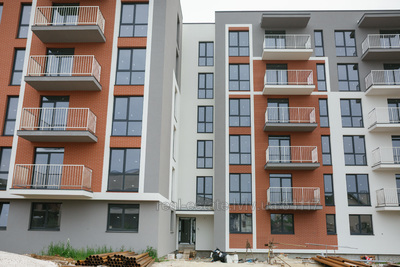


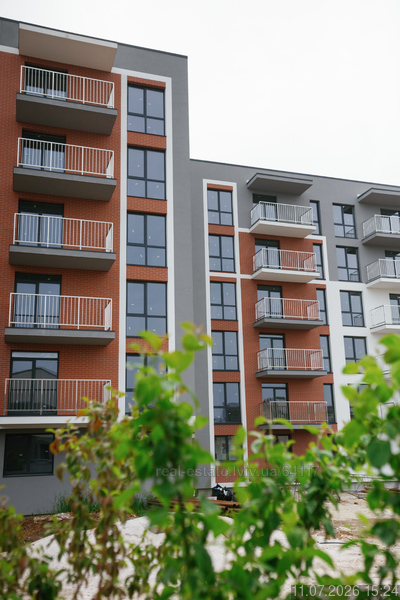
Residential complex Pivdennyi DELUXE (Південний Делюкс)
Svobody St., Sokilniki, Pustomitivskiy district
Project by Буд Інвест Ком
16 homes finished in 5 Condos since 2011 year
4 homes under construction in 3 Condos

Apartments Residential complex Pivdennyi DELUXE from developer
Location
Svobody St., Sokilniki, Pustomitivskiy district
Description
Also Residential complex Pivdennyi DELUXE is been searching as Південний Делюкс
Available state programs are: Housing, Recovery.
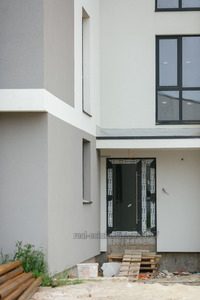
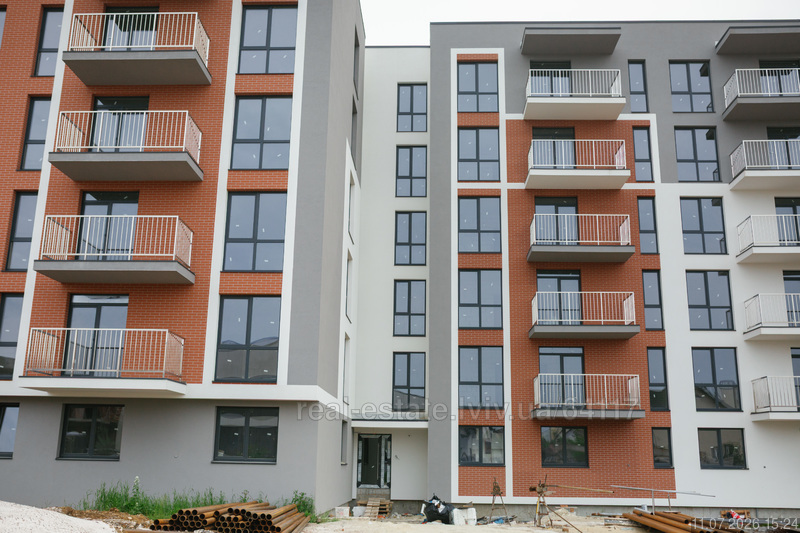
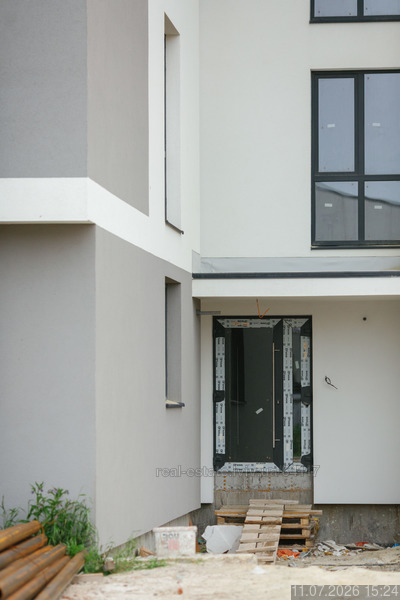
Residential complex Pivdenny Deluxe was created for those who value comfort, safety and high-quality housing near Lviv. The complex is located in the village of Sokilnyky and combines the silence of the suburbs, fresh air and convenient transport accessibility to the city infrastructure. Residential complex Pivdenny in Sokilnyky is part of the already built and populated residential quarter Pivdenny with a well-thought-out organization of the territory and its own infrastructure. The concept of the complex provides for: low-rise development, which creates a cozy and calm living environment apartments of various layouts - from compact apartments to spacious family options of over 70 m² with the possibility of redevelopment convenient location in the suburbs of Lviv with quick access to kindergartens, shops, educational institutions and the main city infrastructure closed territory of the residential complex with a safe yard for residents modern children's and sports grounds with a safe surface ground parking Building structure. External walls made of solid ceramic bricks and an additionally insulated facade reduce heat loss and maintain a stable microclimate in the apartments. Energy efficiency. Metal-plastic windows with double-chamber energy-saving double-glazed windows provide thermal insulation and reduce noise levels. Individual heating. The system allows residents to regulate the temperature and control costs Entrance groups and elevators. The entrances are equipped with convenient entrance groups, and silent passenger elevators are installed in the building. Engineering networks. Modern power supply, water supply and drainage systems are provided. Landscaping. The territory of the complex is landscaped: there are recreation areas, space for walking animals, playgrounds, sports areas and greenery. Rational planning. Ergonomic layout of apartments with the possibility of independent redevelopment for individual needs. Ceiling height - 2.7 m, which provides more space and natural lighting. Panoramic windows. Large translucent structures provide good insolation of the premises. Preparation for air conditioning. Special places have been implemented for installing external air conditioner units. Balconies. Equipped with stainless steel metal fences, resistant to weather conditions. Functional zoning of premises. The plans provide for a clear separation of residential and auxiliary areas for efficient use of space.
Read more
Read less
Residential complex Pivdenny Deluxe was created for those who value comfort, safety and high-quality housing near Lviv. The complex is located in the village of Sokilnyky and combines the silence of the suburbs, fresh air and convenient transport accessibility to the city infrastructure. Residential complex Pivdenny in Sokilnyky is part of the already built and populated residential quarter Pivdenny with a well-thought-out organization of the territory and its own infrastructure. The concept of the complex provides for: low-rise development, which creates a cozy and calm living environment apartments of various layouts - from compact apartments to spacious family options of over 70 m² with the possibility of redevelopment convenient location in the suburbs of Lviv with quick access to kindergartens, shops, educational institutions and the main city infrastructure closed territory of the residential complex with a safe yard for residents modern children's and sports grounds with a safe surface ground parking Building structure. External walls made of solid ceramic bricks and an additionally insulated facade reduce heat loss and maintain a stable microclimate in the apartments. Energy efficiency. Metal-plastic windows with double-chamber energy-saving double-glazed windows provide thermal insulation and reduce noise levels. Individual heating. The system allows residents to regulate the temperature and control costs Entrance groups and elevators. The entrances are equipped with convenient entrance groups, and silent passenger elevators are installed in the building. Engineering networks. Modern power supply, water supply and drainage systems are provided. Landscaping. The territory of the complex is landscaped: there are recreation areas, space for walking animals, playgrounds, sports areas and greenery. Rational planning. Ergonomic layout of apartments with the possibility of independent redevelopment for individual needs. Ceiling height - 2.7 m, which provides more space and natural lighting. Panoramic windows. Large translucent structures provide good insolation of the premises. Preparation for air conditioning. Special places have been implemented for installing external air conditioner units. Balconies. Equipped with stainless steel metal fences, resistant to weather conditions. Functional zoning of premises. The plans provide for a clear separation of residential and auxiliary areas for efficient use of space.
Characteristics Residential complex Pivdennyi DELUXE
- Complex category: комфорт
- Property condition: built
- Start: 4 квартал 2026 year
- Finish: 2 квартал 2026 year
- from 50 050 грн / м2
- to 0 грн / м2
- Number of apartments: 144
- Number of stores:
- Number of restaurants:
- Floor size: 0 м2
- Leasable area: 0 м2
- Living space: 0 м2
- Office area: 0 м2
- Trade area: 0 м2
- Entertainment area: 0 м2
- Logistics area: 0 м2
- Hotel area: 0 м2
- Floor area: 0 м2
- Minimum square: 0 м2
- Maximum square: 0 м2
- Number of houses: 1
- Number of sections:
- Number of floors from: 6
- Number of floors to: 6
- Height floor from: м
- Height floor to: 2.7 м
- Building shell: monolithic frame
- Walls: brick
- Thermal insulation: пінополістирол
- Heating: individual
- surface parking
- guest parking
Complex function
- residential
Tenants
Implement
- Developer: Буд Інвест Ком
- General contractor:
- Design company:
- Management company/operator:
- Manager type:
- Realestate agent: