
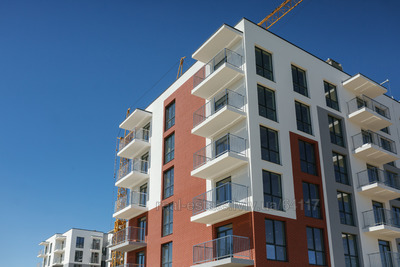



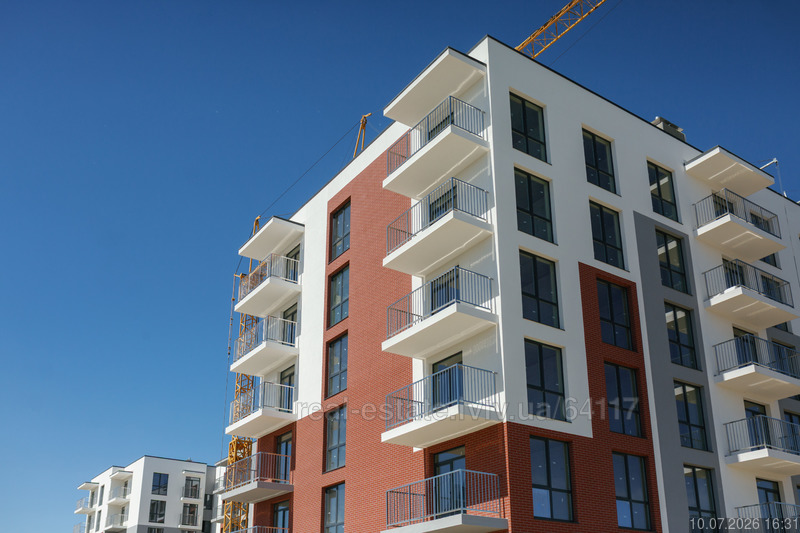
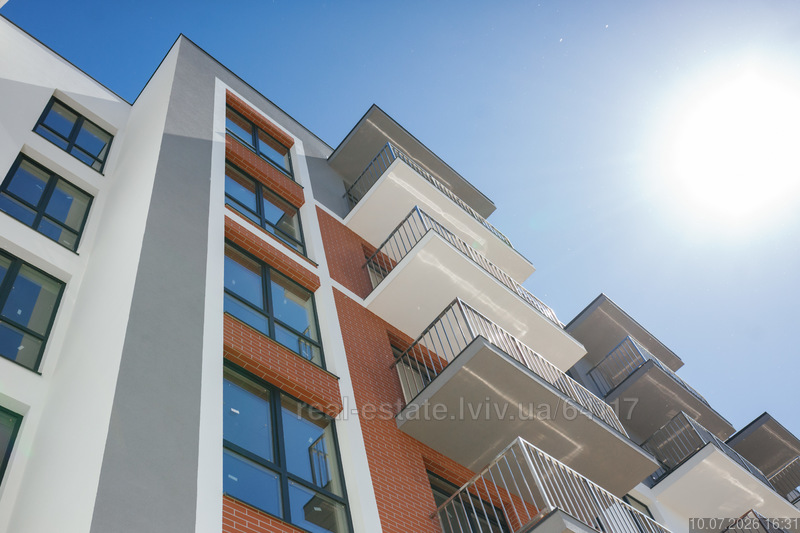
Residential complex Falcon City (Фалькон Сіті)
Ambitsky Brothers, 1, Sokilniki, Pustomitivskiy district
Project by Буд Інвест Ком
16 homes finished in 5 Condos since 2011 year
4 homes under construction in 3 Condos

Apartments Residential complex Falcon City from developer
Location
Ambitsky Brothers, 1, Sokilniki, Pustomitivskiy district
Description
Also Residential complex Falcon City is been searching as Фалькон Сіті
Combining the rhythm of the city and the comfort of the suburbs is possible today if you buy an apartment in the Falcon City residential complex. The project from the developer Bud Invest Kom is modern housing in a well-equipped location with developed infrastructure in the suburbs of Lviv.
The complex includes:
high-quality materials and reliable, energy-efficient engineering solutions;
a concept for planning well-lit apartments with 2.7 m ceilings;
a well-equipped area and space for recreation;
an optimal ratio of quality and cost of real estate.
Convenient location
The location in Sokilnyky combines the tranquility of a suburban area and quick access to Lviv, which creates convenient conditions for daily trips and the urban rhythm of life.
Functional planning
The apartments are designed in such a way that each square meter is used as efficiently as possible, without unnecessary space and taking into account the real needs of residents.
Reliable and energy-efficient development
A monolithic reinforced concrete frame and ceramic brick walls ensure durability, structural safety and heat preservation in the apartments.
Safety factor
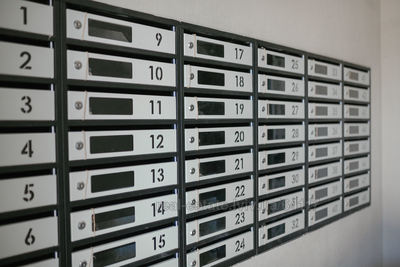
The building has a dual-purpose room that can be used as a shelter. It is equipped with bathrooms, ventilation and has several emergency exits. The project also provides for modern intercom systems and barrier-free access to the entrances.
Closed territory of the complex
The car-free yard is equipped with children's and sports grounds, as well as areas for walking with children and relaxing.
Comfortable infrastructure
Ground parking ensures the convenience of using the building for residents and guests. Shops, cafes, and post offices are located near the complex. Educational institutions and medical institutions are within easy reach by car. Convenient transport connections to the city and public transport runs.
Construction technology: monolithic frame construction using brick and block elements. High load-bearing capacity and stability of the building
External walls: solid ceramic brick 250 mm thick. Effective heat and noise insulation of the dwelling.
Insulation: 150 mm layer of expanded polystyrene. Reduction of heat loss in the cold season.
Windows: metal-plastic, two-chamber energy-saving double-glazed window with inert gas filling and multifunctional glass
Balconies: stainless steel metal fences.
Rough finish: floor screed and wall plaster, prepared base for finishing repairs and individual interior design
Heating: double-circuit gas boiler with radiator outlets.
Water supply: cold water supply from the metering unit to the apartment with outlets for plumbing fixtures, hot water heating with a gas boiler
Resource accounting: electricity, gas and cold water meters installed.
Electricity supply: total power of 5 kW. Electrical installation work involves bringing the cable to the lighting point on the ceiling and installing one power outlet.
Ceiling height: 2.7 m from floor to ceiling - more natural light and a sense of space.
Planning: sale of apartments from one to three rooms.
Read more
Read less
Characteristics Residential complex Falcon City
- Complex category: комфорт
- Property condition: under construction
- Start: 4 квартал 2026 year
- Finish: 3 квартал 2026 year
- from 49 150 грн / м2
- to 0 грн / м2
- Number of apartments: 116
- Number of stores:
- Number of restaurants:
- Floor size: 0 м2
- Leasable area: 0 м2
- Living space: 0 м2
- Office area: 0 м2
- Trade area: 0 м2
- Entertainment area: 0 м2
- Logistics area: 0 м2
- Hotel area: 0 м2
- Floor area: 0 м2
- Minimum square: 0 м2
- Maximum square: 0 м2
- Number of houses: 2
- Number of sections:
- Number of floors from: 6
- Number of floors to: 6
- Height floor from: м
- Height floor to: 2.7 м
- Building shell: monolithic frame
- Walls: brick
- Thermal insulation: пінополістирол
- Heating: individual
- underground parking
- guest parking
Complex function
- residential
- retail
Tenants
Implement
- Developer: Буд Інвест Ком
- General contractor:
- Design company:
- Management company/operator:
- Manager type:
- Realestate agent: