




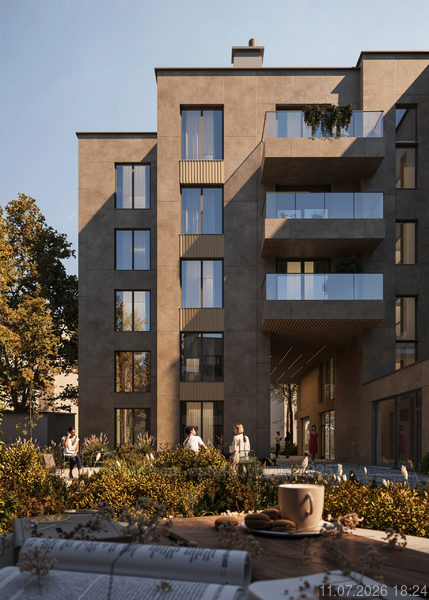
Bernard Gallery by PRAUD
Andriya-Mitropolita-vul, 12, Lviv, Galickiy district
Project by PRAUD
16 homes finished in 3 Condos since 2014 year
3 homes under construction in 3 Condos

Apartments Bernard Gallery by PRAUD from developer
Location
Andriya-Mitropolita-vul, 12, Lviv, Galickiy district
Description
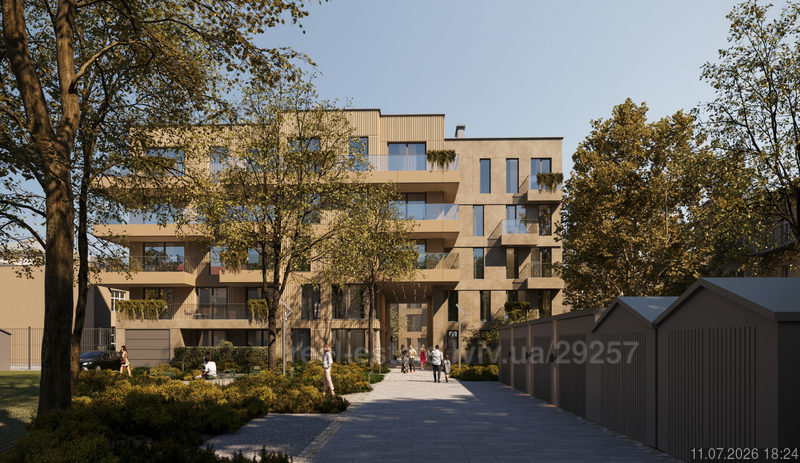
Residential residence Bernard Gallery by PRAUD — a space where every detail speaks the language of discreet luxury. A suite without gloss, status without loud words, a space without compromises in quality, style and materials.
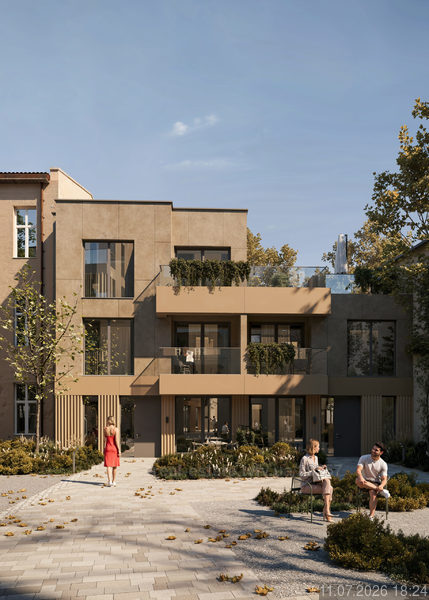
You are in the center of the city and events. The location combines silence and central location. Here is Lviv, which makes you fall in love with yourself at first sight: squares, spires, tenement houses, tram tracks and squares, views from the windows that become more valuable over the years.
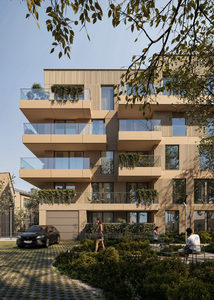
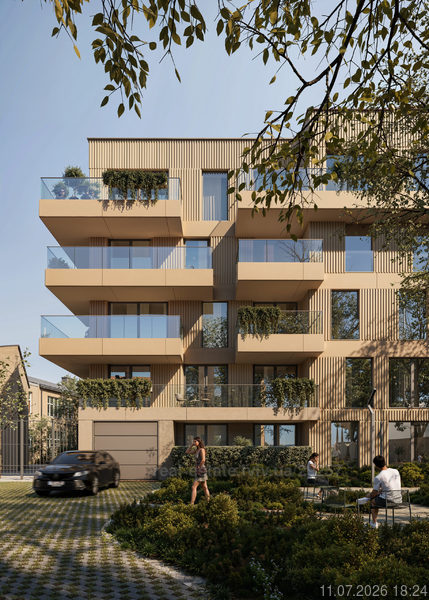
Bernard Gallery by PRAUD — a continuation of the dialogue with the city through quality and respect. Low storeys, club format, transparent balconies, ventilated facade made of quartz slabs and architectural ceramics — a modern interpretation of urban classics.
Thoughtful solutions, high ceilings, panoramic windows — like frames in which Lviv is seen at its best. The layout reflects a lifestyle where pauses are valuable, not words.
There are addresses that everyone knows, and projects that have no competitors. Bernard Gallery by PRAUD — the art of living in the center!
Read more
Read less
Characteristics Bernard Gallery by PRAUD
- Complex category: премиум
- Property condition: preparation for construction
- Start: 4 квартал 2026 year
- Finish: 3 квартал 2027 year
- from 0 грн / м2
- to 0 грн / м2
- Number of apartments: 23
- Number of stores:
- Number of restaurants:
- Floor size: 0 м2
- Leasable area: 0 м2
- Living space: 0 м2
- Office area: 0 м2
- Trade area: 0 м2
- Entertainment area: 0 м2
- Logistics area: 0 м2
- Hotel area: 0 м2
- Floor area: 0 м2
- Minimum square: 0 м2
- Maximum square: 0 м2
- Number of houses: 1
- Number of sections:
- Number of floors from: 5
- Number of floors to: 5
- Height floor from: 3 м
- Height floor to: 3.2 м
- Building shell: monolithic frame
- Walls: ceramic block
- Thermal insulation: Мінеральна вата
- Heating: individual
- underground parking with elevator
- Number of parking spaces: 26
Complex function
- residential
Tenants
Implement
- Developer: PRAUD
- General contractor:
- Design company:
- Management company/operator:
- Manager type:
- Realestate agent: