



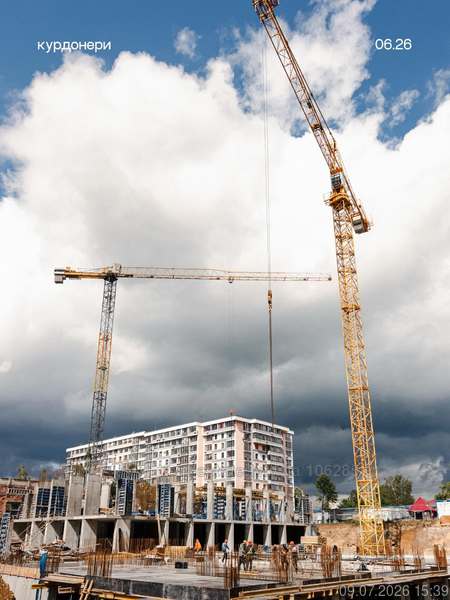


Kurdonery
Sichinskogo-D-vul, 9, Lviv, Sikhivskiy district
Project by Будинки та люди
1 home finished in 1 Condos since 2021 year
3 homes under construction in 1 Condos

Apartments Kurdonery from developer
Location
Sichinskogo-D-vul, 9, Lviv, Sikhivskiy district
Description
Kurdonery – city villas on Sichynskogo, 9.
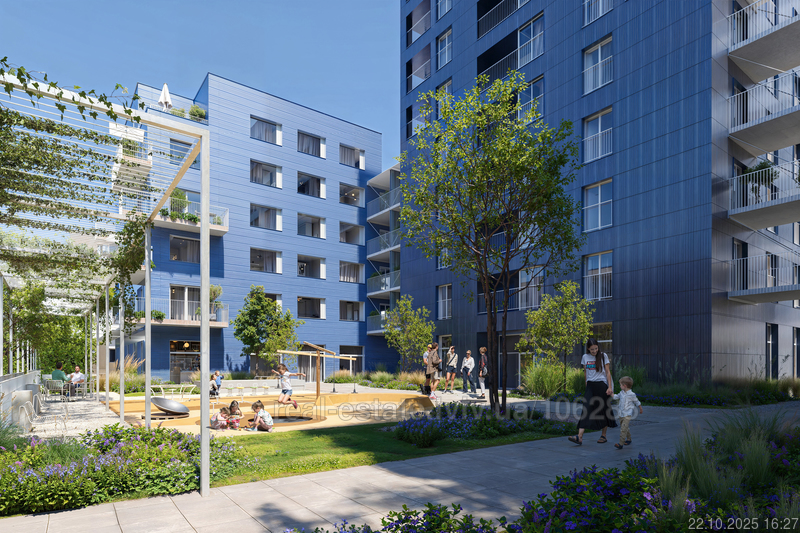
This is a space that should become the modern future heritage of Lviv (we dream about it and do everything possible). It is distinguished by its architecture, facade materials and an unprecedented amount of free space.
Architecture
The project was created together with the Drozdov&Partners bureau, whose work includes the Podil Theater and other examples of truly high-quality modern architecture. We want as many of these as possible in Lviv.
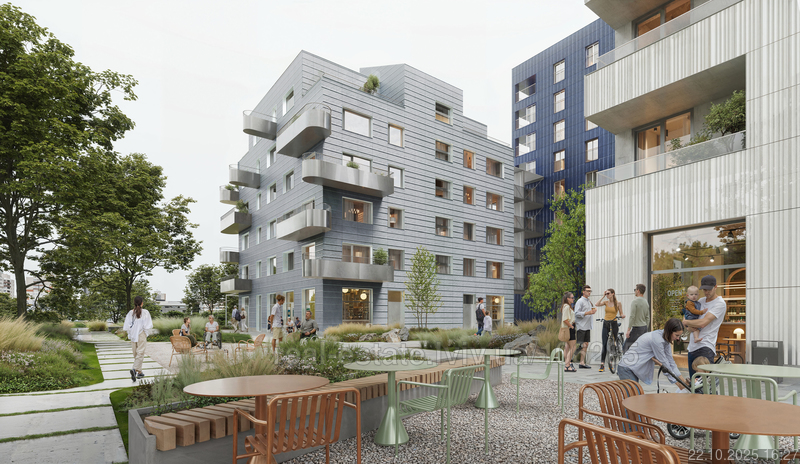
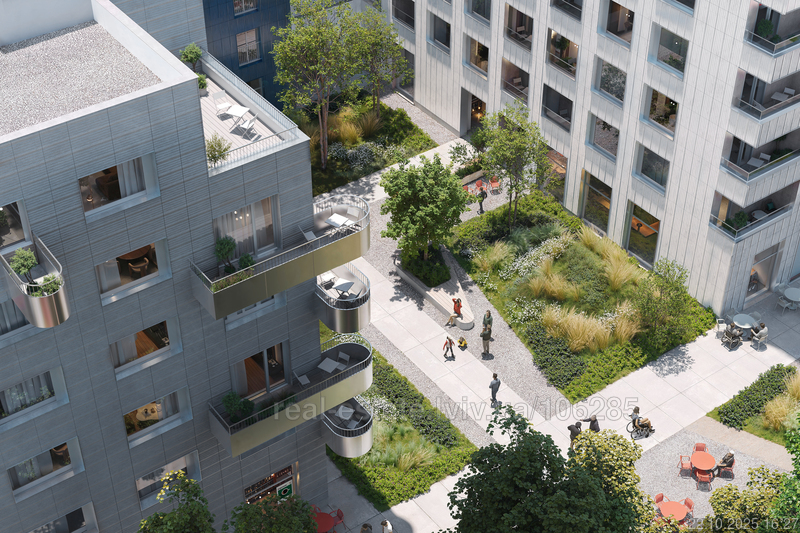
Kurdonery will consist of 8 city villas of different storeys, which form courtyards (from this principle of typology and the name of the space). The architecture of each villa is also different. As is the decoration. More about it later.
Materials
The ventilated facades are completely decorated with Faveton ceramic tiles. So that the houses remain beautiful. For centuries.
And also – high-quality soundproofing, proven by our previous project on Zamarstynivska.
Space
6 courtyards-kurdoner and a square.
So that there is a barbecue area, and sports, and silence, and children, and adults, and dogs, and everything. In addition to cars, there is an underground house for them.
Read more
Read less
Characteristics Kurdonery
- Complex category: бизнес
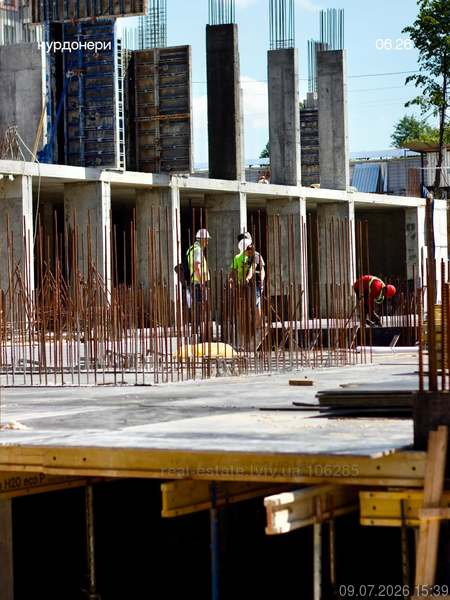
- Property condition: under construction
- Start: 3 квартал 2025 year
- Finish: 4 квартал 2027 year
- from 63 450 грн / м2
- to 0 грн / м2
- Number of apartments: 120
- Number of stores:
- Number of restaurants:
- Floor size: 0 м2
- Leasable area: 0 м2
- Living space: 0 м2
- Office area: 0 м2
- Trade area: 0 м2
- Entertainment area: 0 м2
- Logistics area: 0 м2
- Hotel area: 0 м2
- Floor area: 0 м2
- Minimum square: 0 м2
- Maximum square: 0 м2
- Number of houses: 8
- Number of sections:
- Number of floors from: 6
- Number of floors to: 10
- Height floor from: 2.85 м
- Height floor to: 2.85 м
- Building shell: monolithic frame
- Walls: ceramic block
- Thermal insulation: мінеральна вата
- Heating: centralized
- underground parking with elevator
- parking for bicycles
- guest parking
- parking for electric cars
- Number of parking spaces: 115
Complex function
- residential
Tenants
Implement
- Developer: Будинки та люди
- General contractor: Авіокон
- Design company: Дроздов та партнери
- Management company/operator:
- Manager type:
- Realestate agent: