







Residential complex "SOUL PARK" (Соул Парк)
Orlika-P-vul, Lviv, Shevchenkivskiy district
Project by Lev-Development
14 homes finished in 12 Condos since 2015 year
9 homes under construction in 7 Condos

Apartments Residential complex "SOUL PARK" from developer
1 кімн
52.04 sq. m
2 / 6
floor
3 155 000 uah uah
1 кімн
59.2 sq. m
2 / 6
floor
3 647 000 uah uah
1 кімн
62.62 sq. m
2 / 6
floor
4 154 000 uah uah
2 кімн
64.23 sq. m
5 / 5
floor
4 891 000 uah uah
2 кімн
79.16 sq. m
1 / 5
floor
4 969 000 uah uah
2 кімн
73.66 sq. m
5 / 6
floor
5 182 000 uah uah
2 кімн
86.41 sq. m
1 / 5
floor
5 579 000 uah uah
2 кімн
74.35 sq. m
6 / 6
floor
5 827 000 uah uah
3 кімн
91.74 sq. m
1 / 6
floor
5 841 000 uah uah
3 кімн
116.11 sq. m
1 / 6
floor
7 185 000 uah uah
Location
Orlika-P-vul, Lviv, Shevchenkivskiy district
Description
Also Residential complex "SOUL PARK" is been searching as Соул Парк
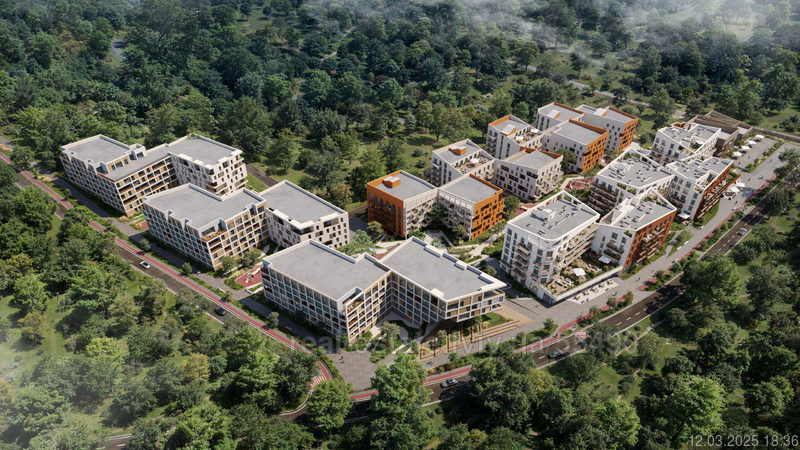
On Pylypa Orlyka Street, located on the northern outskirts of Lviv, not far from Zamarstynivskyi Forest Park, we are creating a residential area with a unique concept - park city living. The Soul Park residential area offers a life in nature, while remaining in the city, with a diverse green environment and a man-made water plateau, along which a promenade runs for walks. The residential area will contain all the necessary infrastructure: a kindergarten, a school, sports and playgrounds, shops, cafes and a fitness center.
Smart architecture
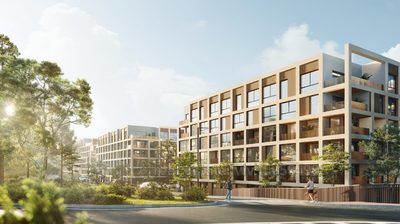
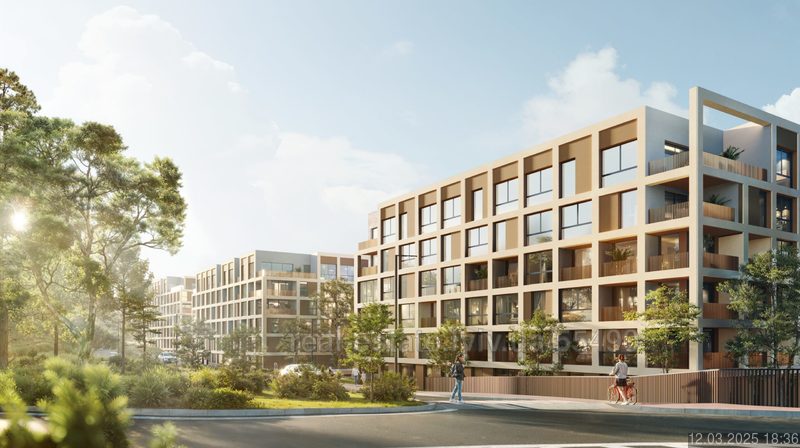
When creating Soul Park, we were inspired by Scandinavian architecture. That is why such modern solutions as low-rise cascades that do not cover the sky, as well as various terraces, balconies and patios to enjoy the fresh air, appeared here.
Functional layouts
We took care of competent zoning of apartments, when every square meter takes into account the lifestyle, preferences and composition of the family. Based on this, the zoning and functional features of your apartment are determined.
Ecological solutions
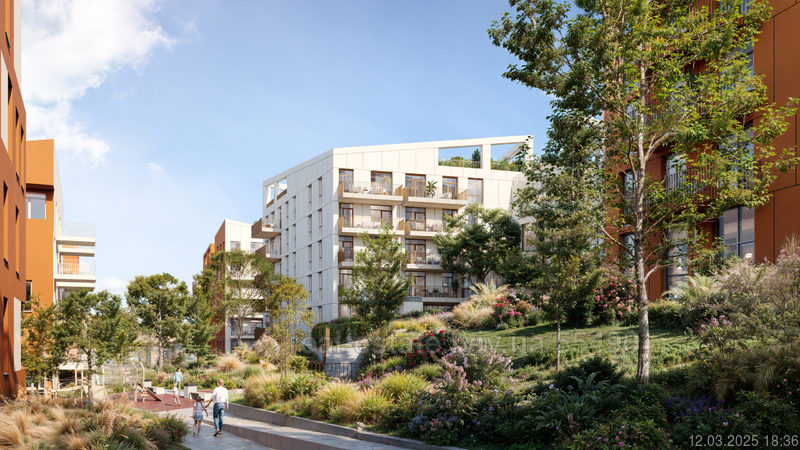
A lot of greenery, your own water space and a yard without cars - all this makes it possible to enjoy wonderful window views and clean air. With Soul Park you will see that life in the city can be the same as life in nature.
Exclusive opportunities
Executive apartments on the highest floors are distinguished by a ceiling height of 3 meters and spacious terraces overlooking the park. These floors also have designer halls, improved sound insulation and special privacy - only residents of executive apartments can get here.
Harmonious public space
A large space for walking, sports, recreation and work in the open air includes its own promenade, many green areas, sports and children's playgrounds, as well as a barbecue area. And all this is surrounded by shady trees, on the shore of a water plateau.
Rich infrastructure
We have made sure that Soul Park residents can get everything they need for a comfortable life without leaving their own residential complex. The area of 2100 m² will accommodate shops, cafes, restaurants, fitness rooms, service centers, office space and educational institutions.
Water space
The water plateau, which permeates the entire interior of the quarter, provides coolness in the summer, and dry fountains will be a great place for children's entertainment.
Own school
The junior school, located in a separate building with an area of 1600 m², will also contain a preschool education institution. This large modern educational center will be equipped with everything necessary for learning and leisure. Your children will not need to leave Soul Park - all children's infrastructure is located on the territory of the quarter.
Read more
Read less
Characteristics Residential complex "SOUL PARK"
- Complex category: бизнес
- Property condition: under construction
- Start: 3 квартал 2026 year
- Finish: 2 квартал 2027 year
- from 59 870 грн / м2
- to 0 грн / м2
- Number of apartments: 667
- Number of stores:
- Number of restaurants:
- Floor size: 0 м2
- Leasable area: 0 м2
- Living space: 0 м2
- Office area: 0 м2
- Trade area: 0 м2
- Entertainment area: 0 м2
- Logistics area: 0 м2
- Hotel area: 0 м2
- Floor area: 0 м2
- Minimum square: 0 м2
- Maximum square: 0 м2
- Number of houses: 6
- Number of sections:
- Number of floors from: 6
- Number of floors to: 6
- Height floor from: 2.7 м
- Height floor to: 3 м
- Building shell: monolithic frame
- Walls: ceramic block
- Thermal insulation: пінополістирол, мінеральна вата
- Heating: individual
- underground parking with elevator
- Number of parking spaces: 704
Complex function
- residential
Tenants
Implement
- Developer: Lev-Development
- General contractor:
- Design company:
- Management company/operator:
- Manager type:
- Realestate agent: